
Description
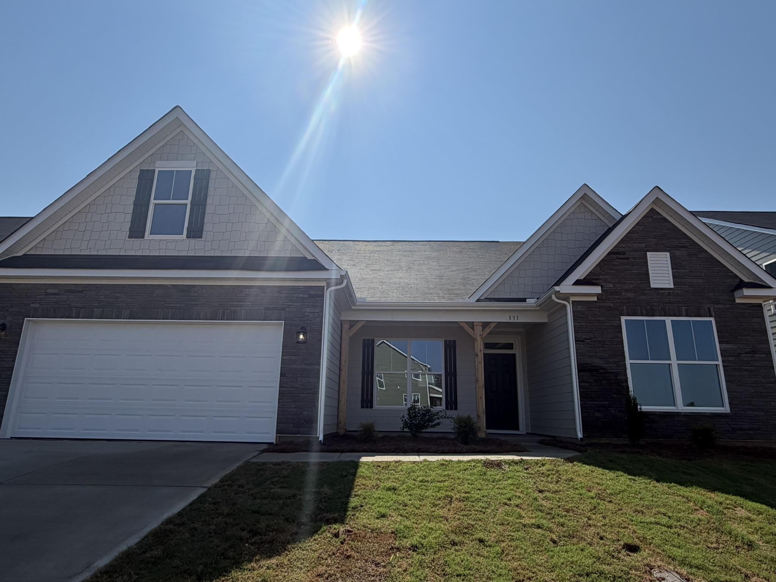
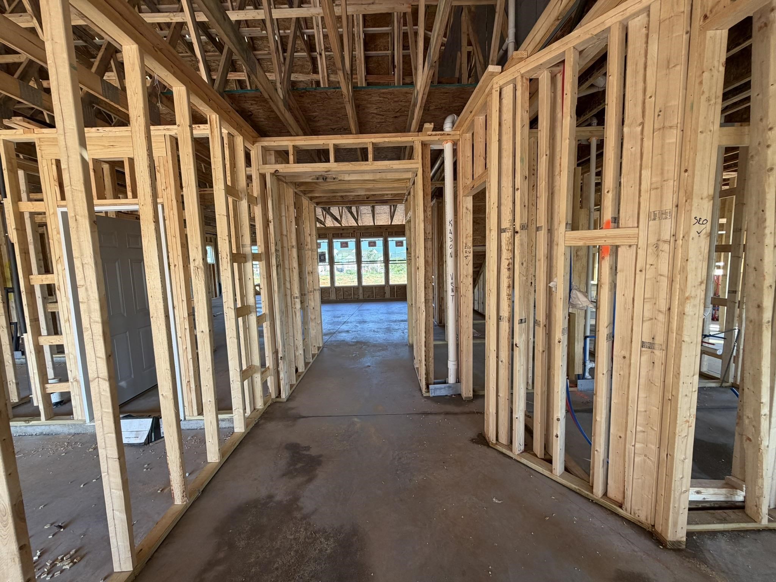
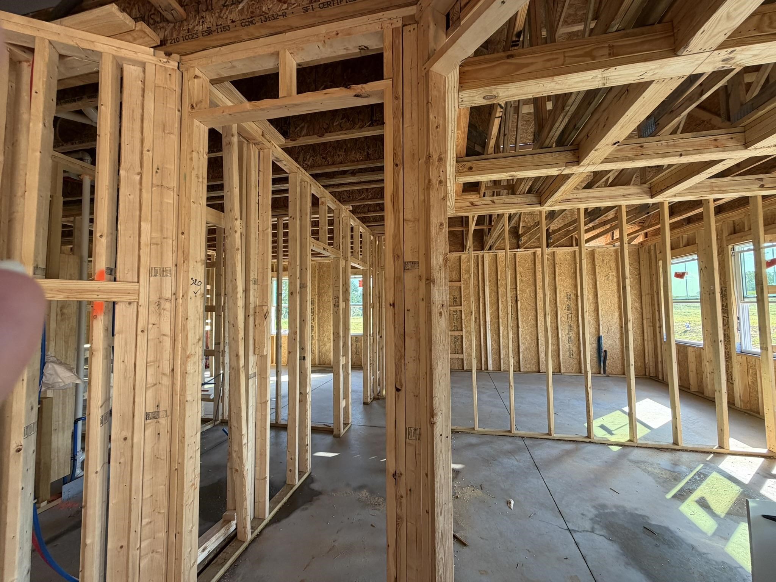
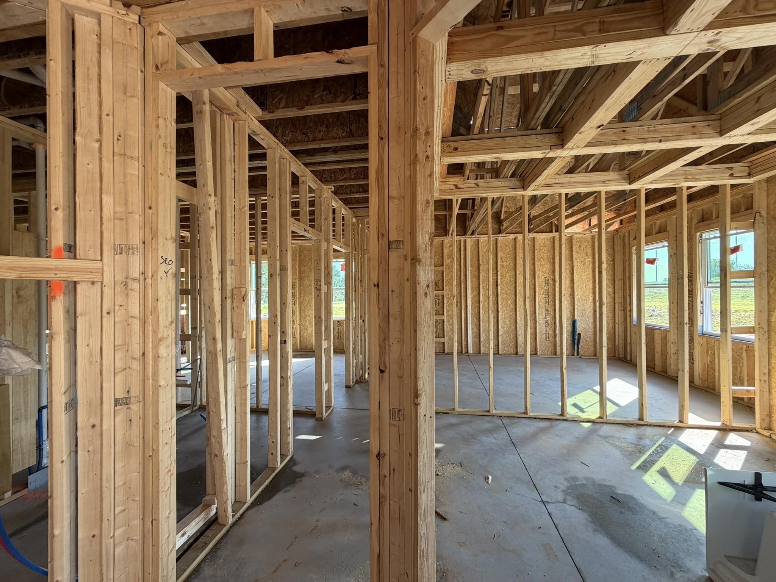
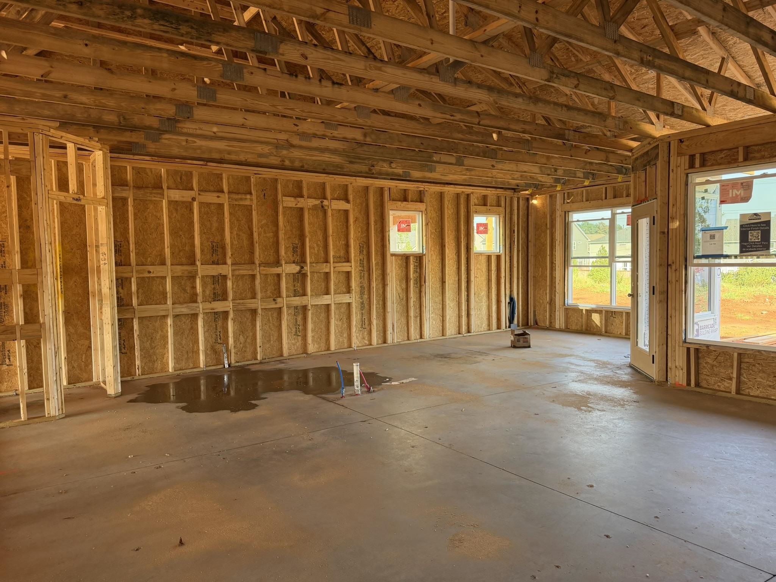
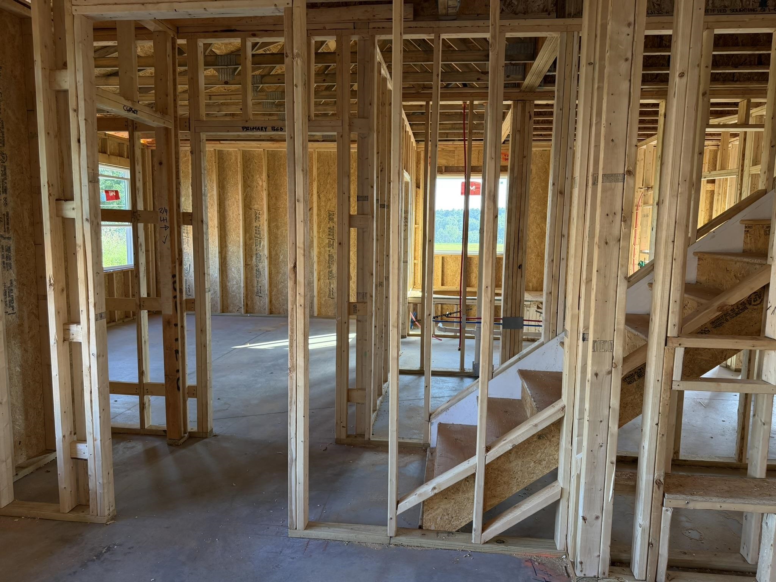
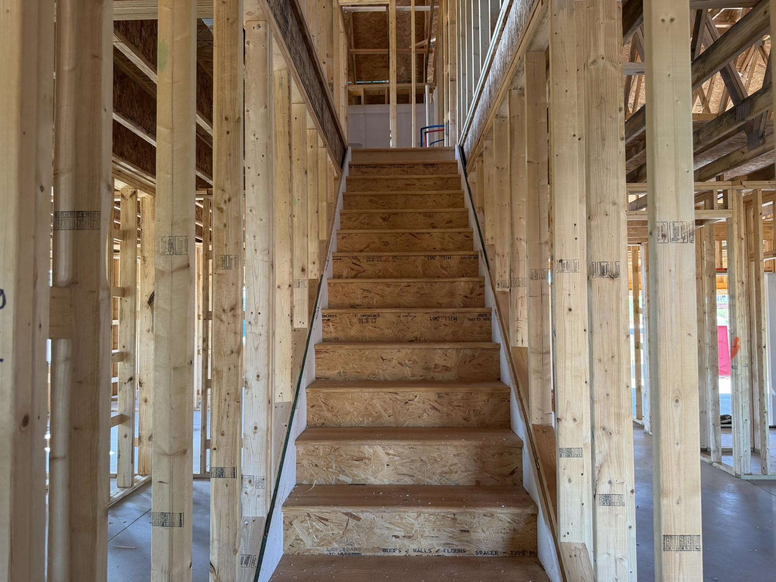
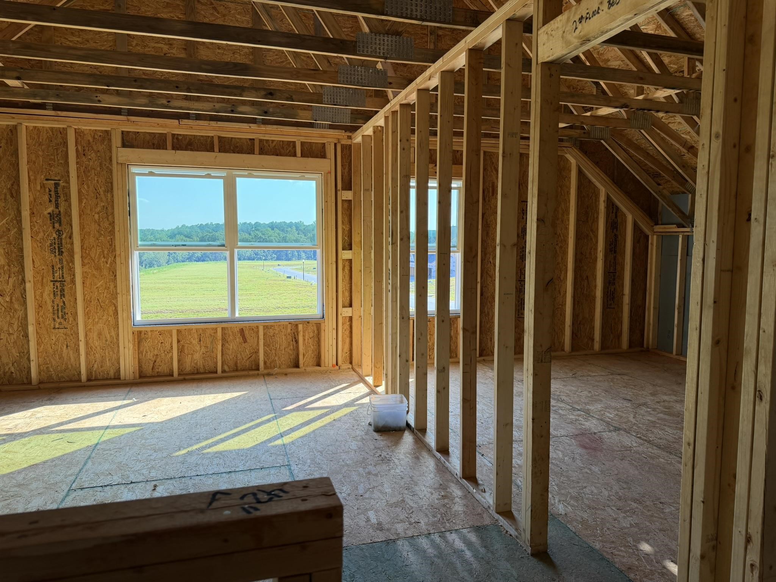
Brand new construction with luxury upgrades throughout. Welcome home to this stunning new construction featuring 4 bedrooms, 3.5 bathrooms, a private office, and a spacious loft. The thoughtfully designed floor plan offers a luxurious primary suite on the main level and a covered rear porch with an extended patio, perfect for relaxing or entertaining. The designer kitchen is a chef's dream, showcasing a gas cooktop, built-in convection microwave and wall oven, dishwasher, chimney-style vent hood, tile backsplash, pendant lighting, quartz countertops, and LED recessed lighting. The inviting great room features a sleek Allusion electric fireplace, creating a warm and modern focal point. Luxury Vinyl Plank (LVP) flooring flows throughout much of the home, complemented by upgraded cabinetry, craftsman trim, designer lighting, and premium plumbing fixtures. The luxurious primary bath offers a spa-like retreat with a tiled walk-in shower, drop-in garden tub with tile surround, dual vanities with quartz countertops, and tiled flooring. Quartz countertops continue throughout all secondary bathrooms for a cohesive, upscale finish. Additional features include, finished garage, built-in pest control system, structured wiring package, upgraded lighting, craftsman trim package and plumbing fixtures. This exceptional home combines modern style, quality craftsmanship, and thoughtful upgradesready for you to move in and enjoy.
Details
| MLS # | 340662 |
|---|---|
| Listing Type | For Sale |
| Style | House |
| HOA Dues | $455 |
| Sub-Type | Resale |
| Status | Active |
| Year | 2026 |
| Days On Site | 35 |
| Listing Provided By | Eastwood Homes | Walter Britt |
Features
| Bed(s) | 4 |
|---|---|
| Bath(s) | 4 Total |
| SQ Feet | 2,732 |
| Garage | 2 |
| Pool | Yes |
| Story(s) | 1 |
| Acreage | 0.18 |
Interior
| Cooling | Central Air |
|---|---|
| Heating | Forced Air |
| Interior Features | Cable Available, Ceilings-Some 9 Ft +, Fireplace, Walk-In Closet(s), Soaking Tub, Solid Surface Counters, Open Floorplan, Walk-In Pantry |
| Appliances | Gas Cooktop, Dishwasher, Disposal, Microwave, Convection Oven, Self Cleaning Oven, Wall Oven, Range Hood |
Exterior
| Exterior Features | Aluminum/Vinyl Trim, Windows - Tilt |
|---|---|
| Roof | Composition |
| Construction Materials | Hardi Plank Type, Stone |
| Foundation Details | Slab |
| Lot Features | Level, Underground Utilities |
Parking
| Parking Features | Attached, 2 Car Attached, Garage Door Opener |
|---|
Location
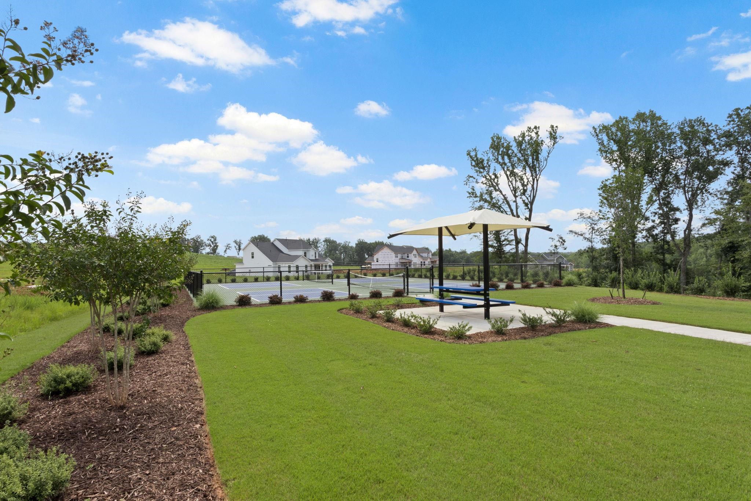
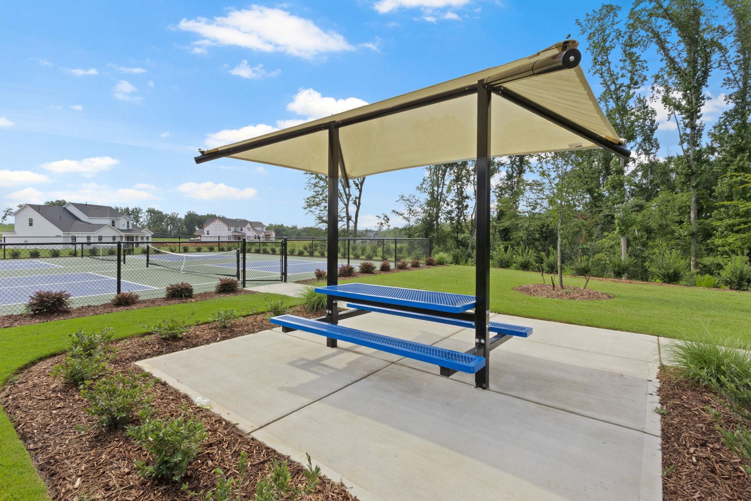
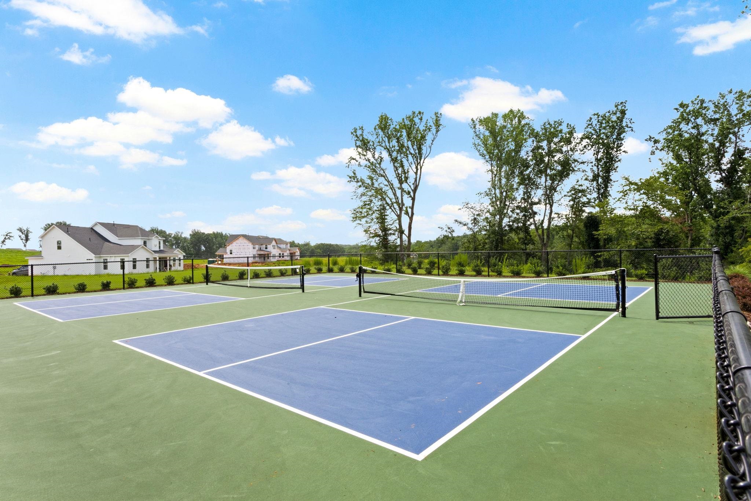
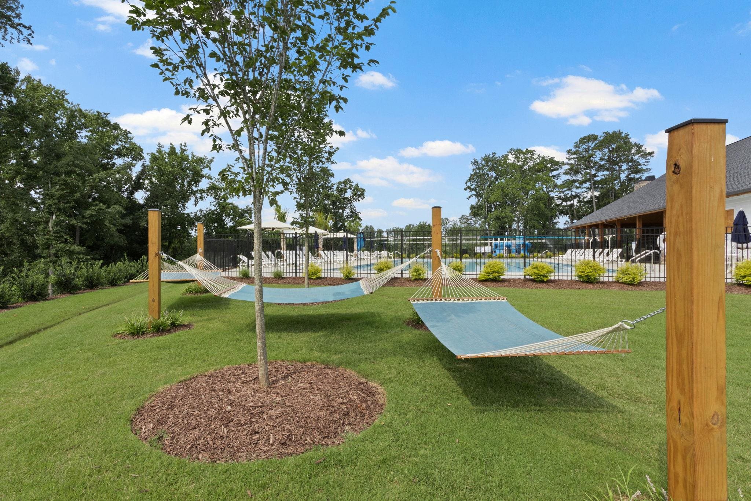
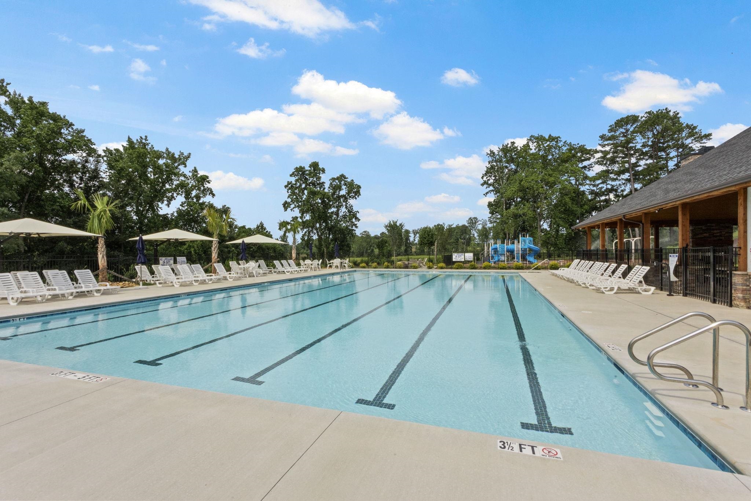
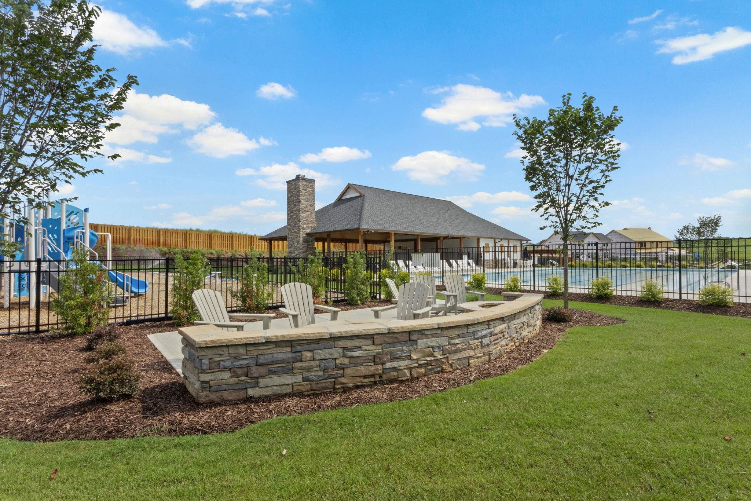
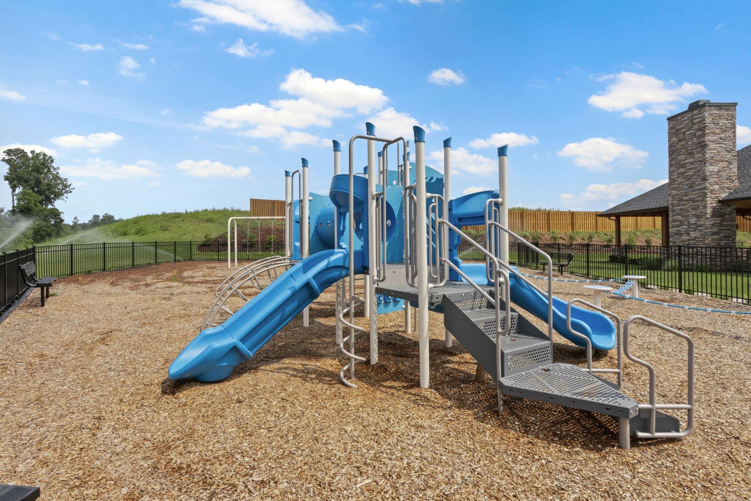
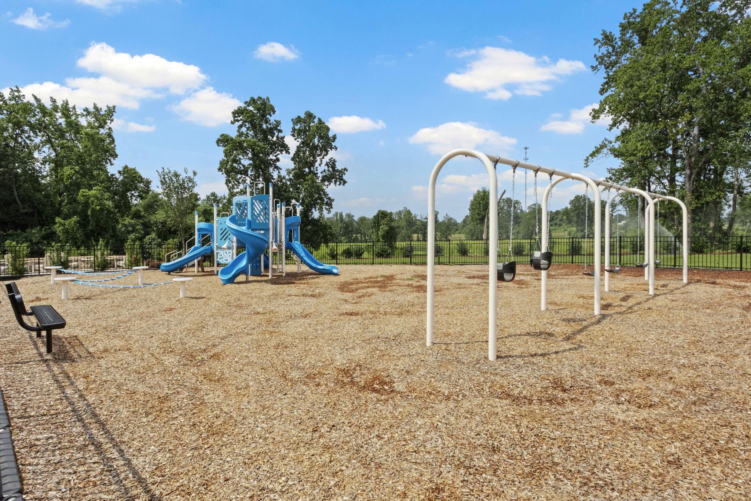
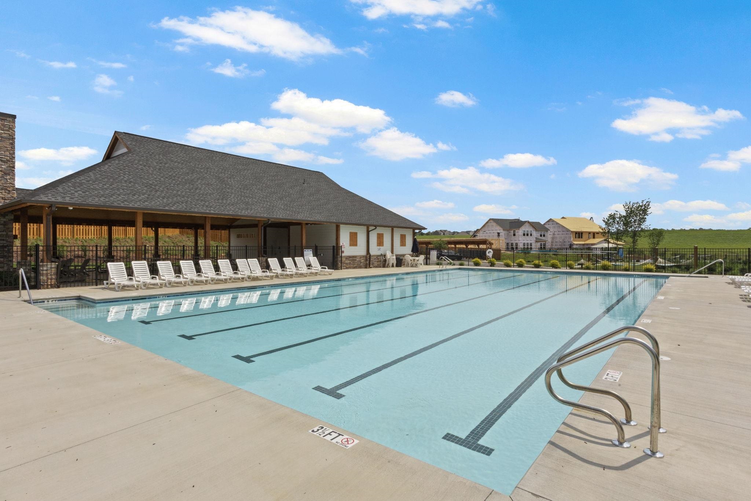
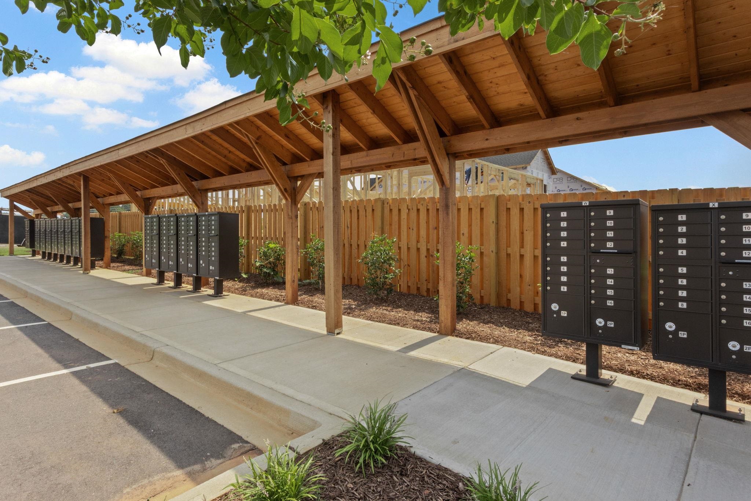
| Community Features | Common Areas, Street Lights, Playground, Pool, Sidewalks |
|---|
Area Information
| State | SC |
|---|---|
| County | Spartanburg |
| City | Woodruff |
| Zip Code | 29388 |
| Area | Woodruff |
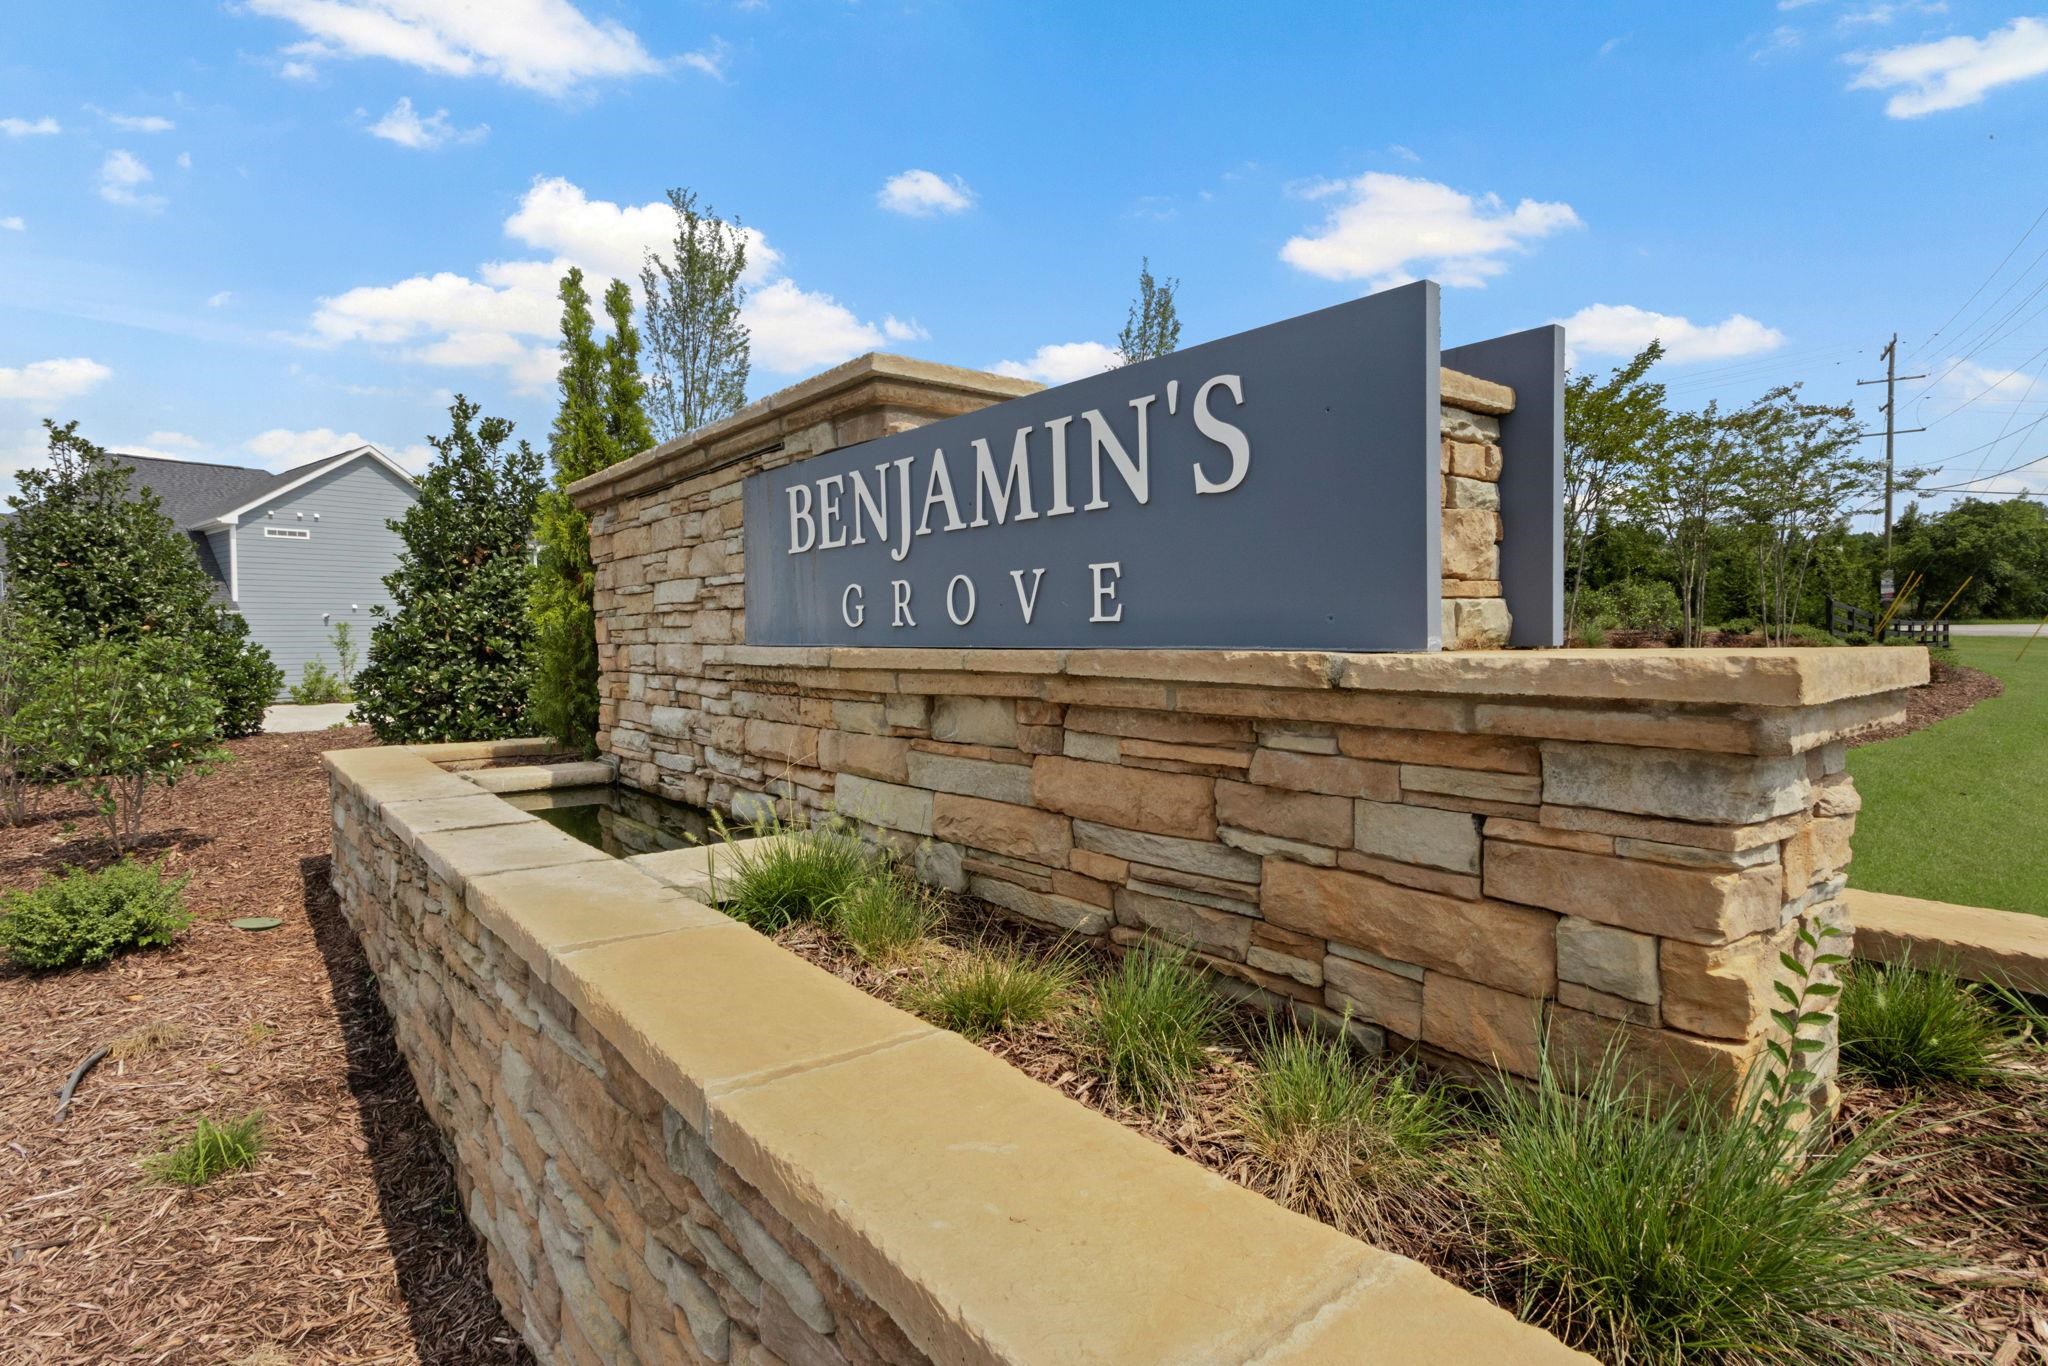
| Community Name | Benjamin's Grove |
| School District | 5-Byrnes High |
| Elementary School | 5-Reidville |
| High School | 5-Byrnes High |
| Listing VS Median (in Benjamin's Grove) | |
Price: $499,900 low | high Med: $407,490 sqft: 2,732 low | high Med: 2,621 $ / sqft: $183 low | high Med: $156 On site: 35 low | high Med: 91.5 | |
Market Activity 29388
Request a showing
Request a showing
Contact
Learn More About This Property

| State | SC |
|---|---|
| County | Spartanburg |
| City | Woodruff |
| Zip Code | 29388 |
| Area | Woodruff |
| Community Name | Benjamin's Grove |
| School District | 5-Byrnes High |
| Elementary School | 5-Reidville |
| High School | 5-Byrnes High |
| Listing VS Median (in Benjamin's Grove) | |
Price: $499,900 low | high Med: $407,490 sqft: 2,732 low | high Med: 2,621 $ / sqft: $183 low | high Med: $156 On site: 35 low | high Med: 91.5 | |