

Description
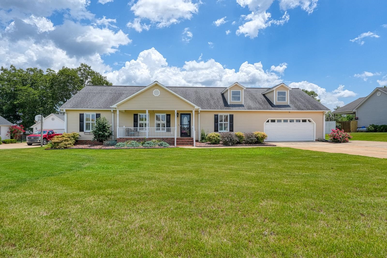
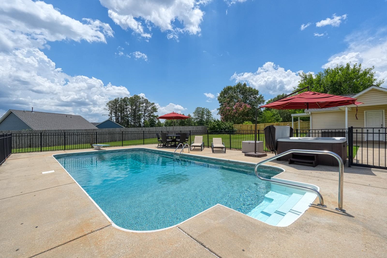
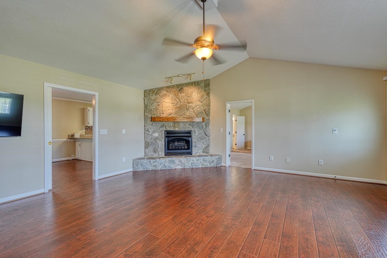
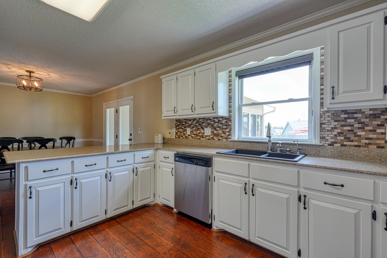
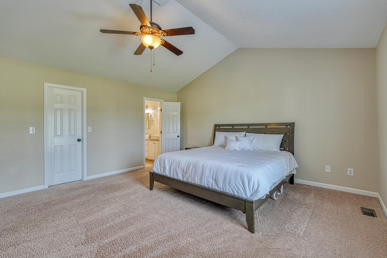
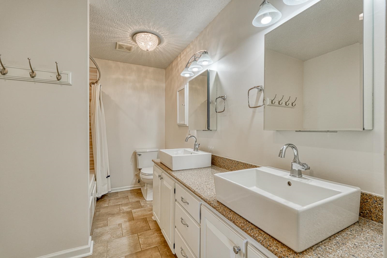
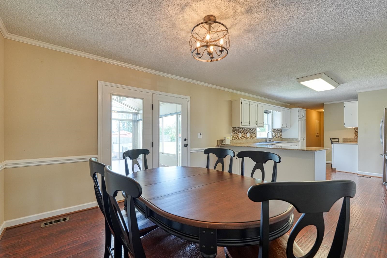
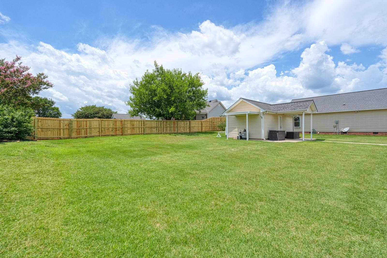
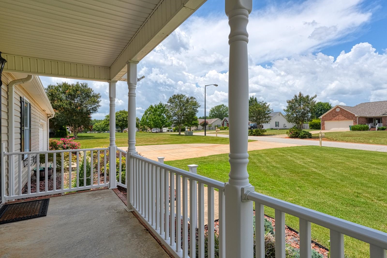
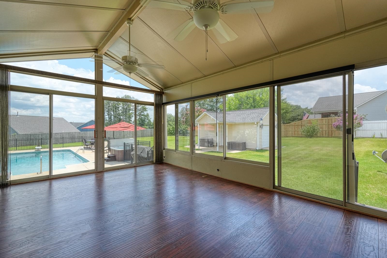
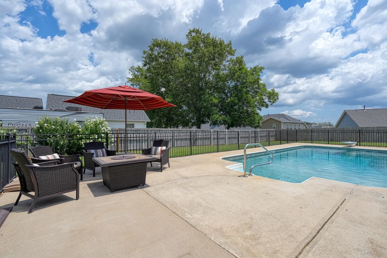
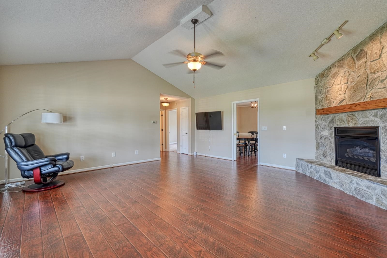
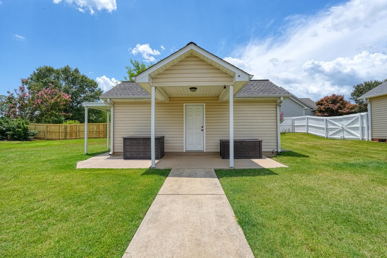
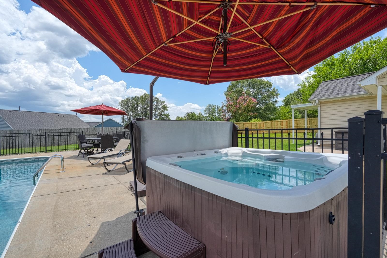
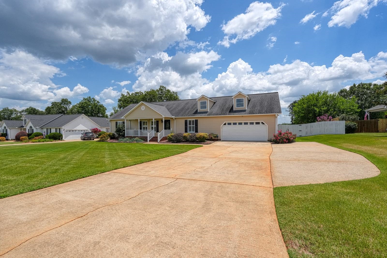
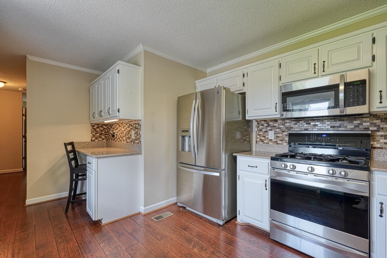
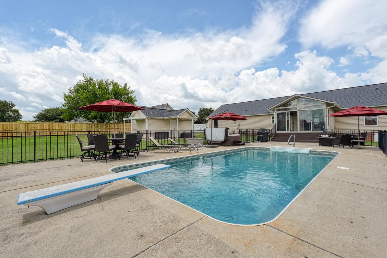
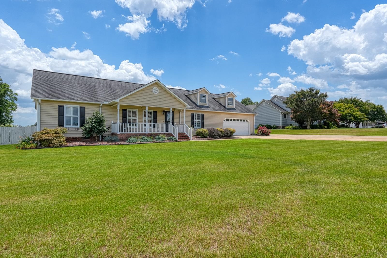
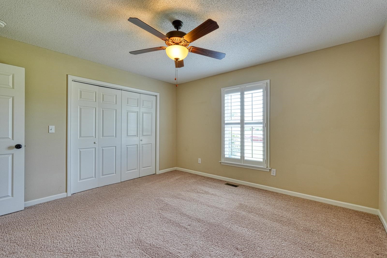
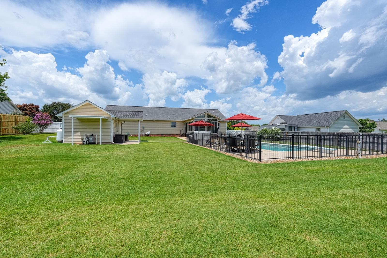
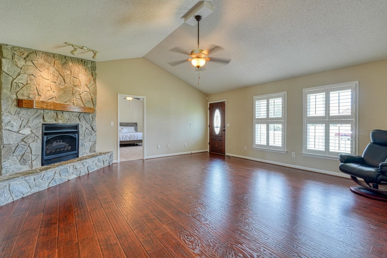
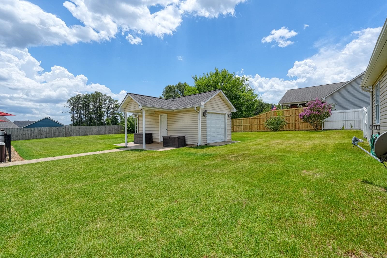
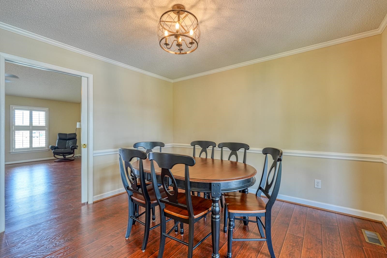
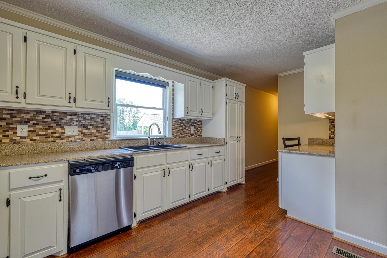
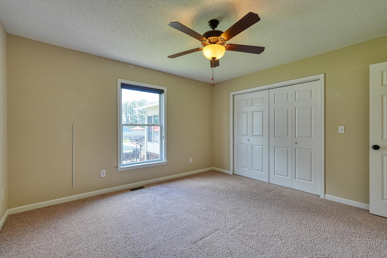
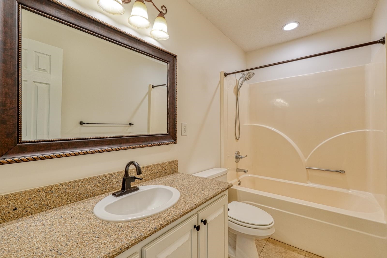
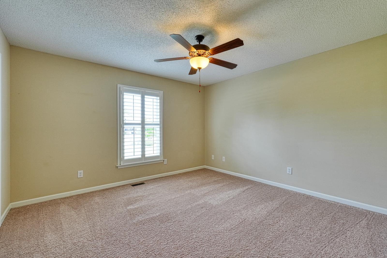
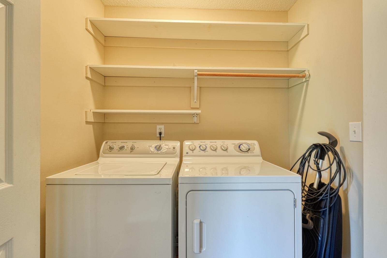
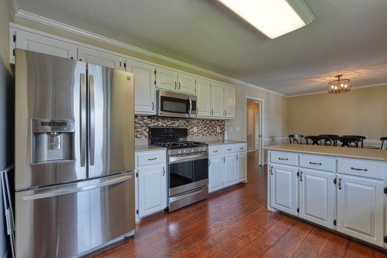
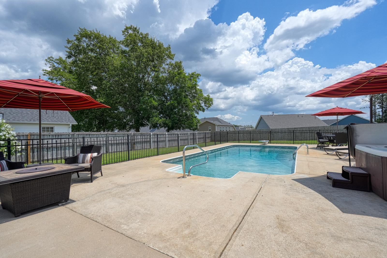
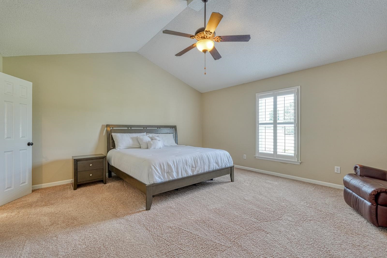
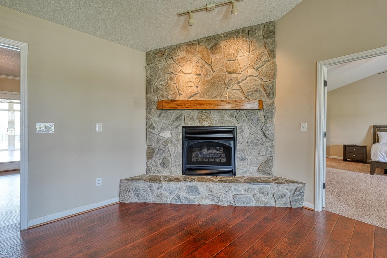
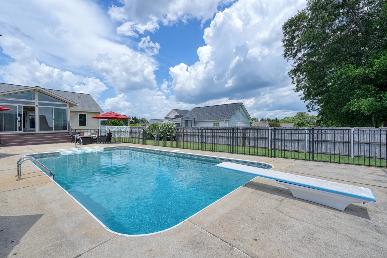
Hidden within a quiet, mature neighborhood, this beautifully maintained 3-bedroom, 2.5-bath home offers the perfect blend of comfort, style, and unforgettable outdoor living. From the moment you step inside, soaring vaulted ceilings create a stunning first impression, filling the living spaces with light and an airy sense of openness. With approximately 2,200 square feet, this home was designed for both everyday living and effortless entertaining. Plantation shutters throughout most of the home provide timeless elegance, while the newly updated front porch railing adds charm and curb appeal. The heart of the home extends into an incredible sunroom where indoor and outdoor living come together seamlessly. Featuring three sliding glass doors and two oversized sliding windows, this versatile space transforms with the seasons. Imagine summer evenings with every opening pulled back, warm breezes flowing through, laughter from friends by the pool, and the glow of sunset settling over your private backyard retreat. Outside, the possibilities are endless. A fenced backyard oasis awaits with a sparkling pool, a hot tub, and a cozy fire pit that convey with the home perfect for gathering under the stars. Whether you're hosting weekend cookouts, celebrating special occasions, or simply enjoying a quiet night at home, this backyard was made for making memories. A built-in gas line for your grill adds even more convenience to your outdoor lifestyle. This is more than a houseit's the setting for your next chapter. A place where mornings begin with coffee in the sunroom, afternoons are spent poolside, and evenings end around the fire with family and friends. Once you step inside, you'll find yourself wanting to stay a little longer... and imagining what life could look like here. Cameras do not convey.
Details
| MLS # | 339021 |
|---|---|
| Listing Type | For Sale |
| Style | House |
| HOA Dues | $220 |
| Sub-Type | Resale |
| Status | Active |
| Year | 1998 |
| Days On Site | 76 |
| Listing Provided By | Coldwell Banker Caine Real Est | Annette Starnes |
Features
| Bed(s) | 3 |
|---|---|
| Bath(s) | 3 Total |
| SQ Feet | 2,228 |
| Garage | 2 |
| Pool | Yes |
| Story(s) | 1 |
| Acreage | 0.55 |
Interior
| Cooling | Heat Pump, Other |
|---|---|
| Heating | Forced Air, Heat Pump |
| Interior Features | Attic Fan, Ceiling Fan(s), Cathedral Ceiling(s), Attic Stairs Pulldown, Fireplace, Walk-In Closet(s), Ceiling - Blown, Solid Surface Counters, Pantry |
| Appliances | Gas Cooktop, Dishwasher, Dryer, Microwave, Electric Oven, Self Cleaning Oven, Free-Standing Range, Warming Drawer, Washer |
Exterior
| Exterior Features | Windows - Tilt, Hot Tub |
|---|---|
| Roof | Architectural |
| Construction Materials | Vinyl Siding |
| Foundation Details | Crawl Space |
| Lot Features | Fenced Yard |
Parking
| Parking Features | Attached, 2 Car Attached, Driveway, Keypad Entry |
|---|
Location
| Community Features | None |
|---|
Taxes
| Property | 1592 |
|---|
Area Information
| State | SC |
|---|---|
| County | Spartanburg |
| City | Inman |
| Zip Code | 29349 |
| Area | Boiling Springs |
| Community Name | Windermere |
| School District | 2-Boiling Springs |
| Elementary School | 2-Oakland |
| High School | 2-Boiling Springs |
| Listing VS Median (in Windermere) | |
Price: $425,000 low | high Med: $407,450 sqft: 2,228 low | high Med: 2,168 $ / sqft: $191 low | high Med: $188 On site: 76 low | high Med: 44.5 | |
Market Activity 29349
Request a showing
Request a showing
Contact
Learn More About This Property

| State | SC |
|---|---|
| County | Spartanburg |
| City | Inman |
| Zip Code | 29349 |
| Area | Boiling Springs |
| Community Name | Windermere |
| School District | 2-Boiling Springs |
| Elementary School | 2-Oakland |
| High School | 2-Boiling Springs |
| Listing VS Median (in Windermere) | |
Price: $425,000 low | high Med: $407,450 sqft: 2,228 low | high Med: 2,168 $ / sqft: $191 low | high Med: $188 On site: 76 low | high Med: 44.5 | |


