












Description
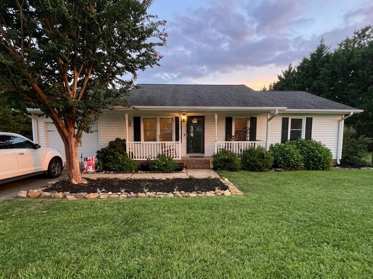
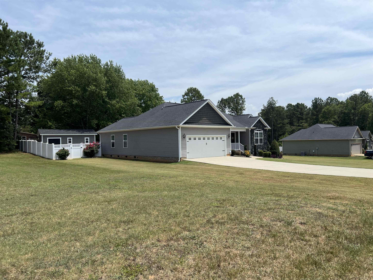
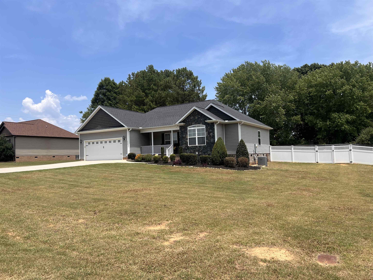
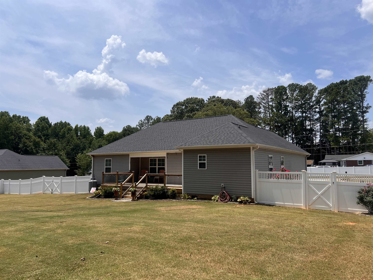
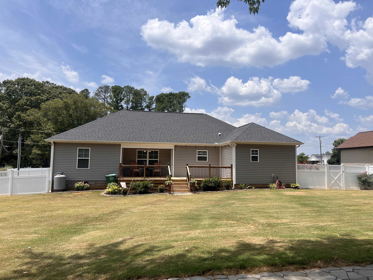
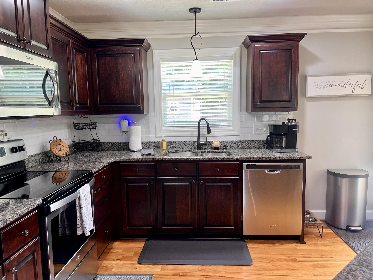
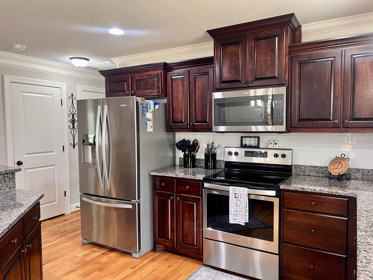
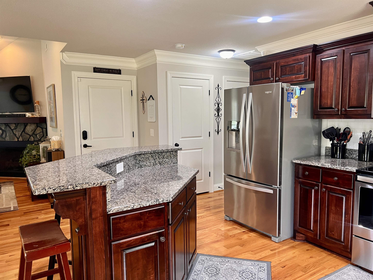
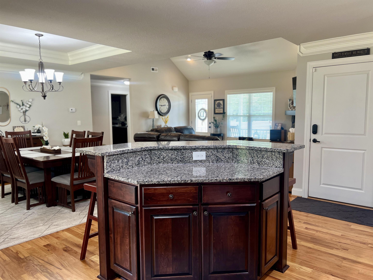
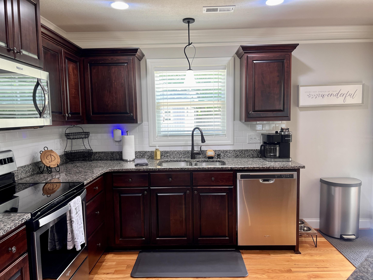
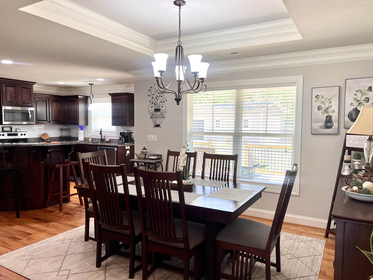
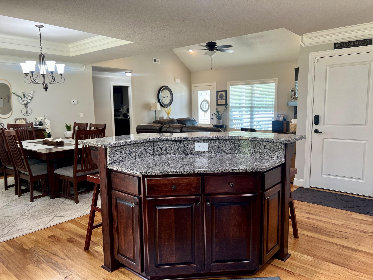
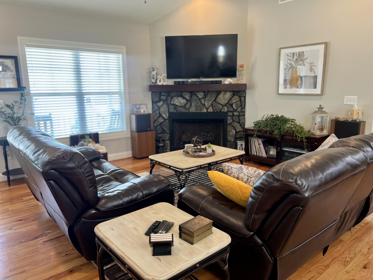
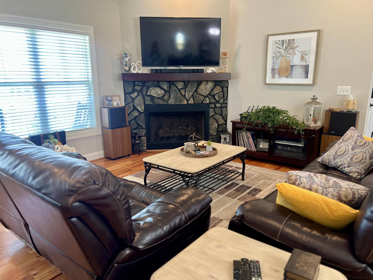
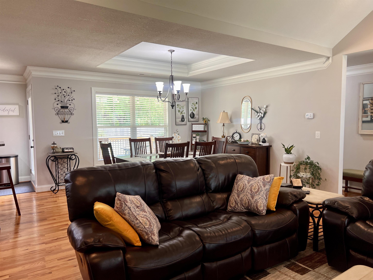
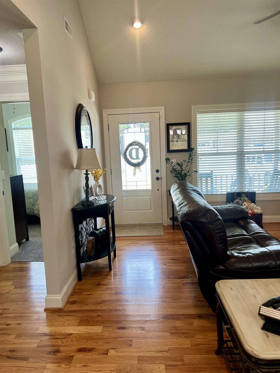
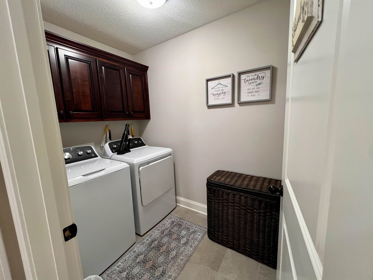
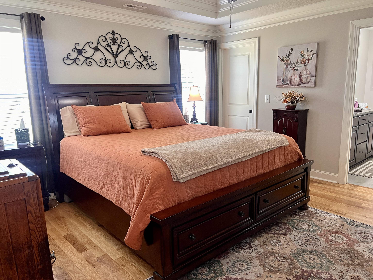
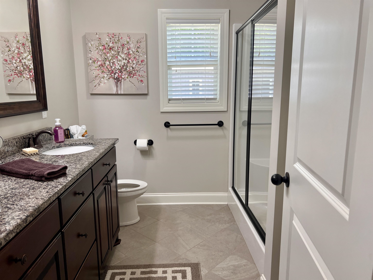
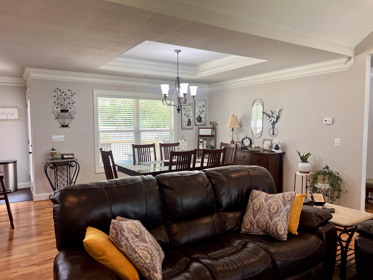
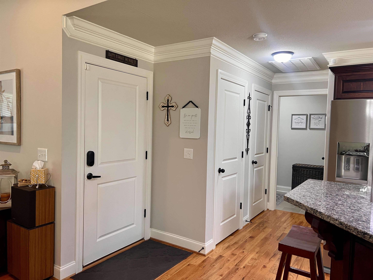
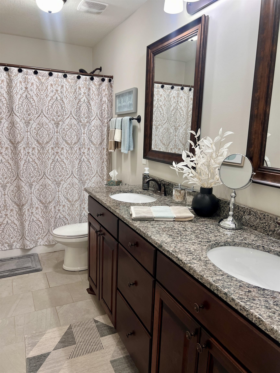
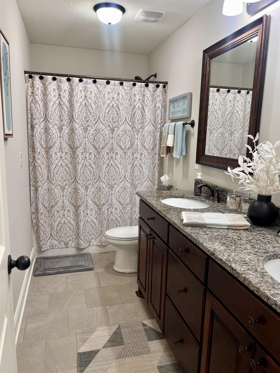
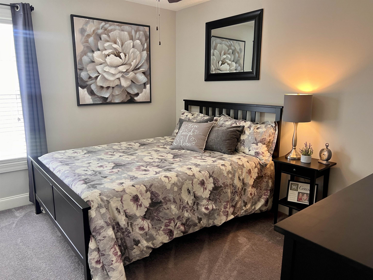
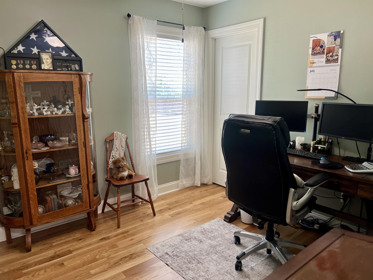
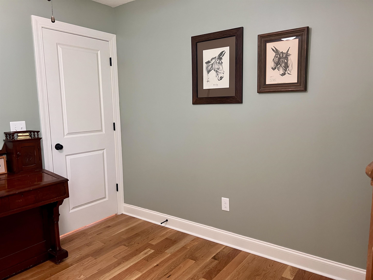
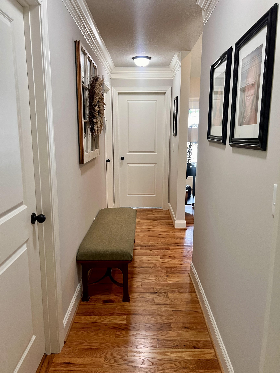
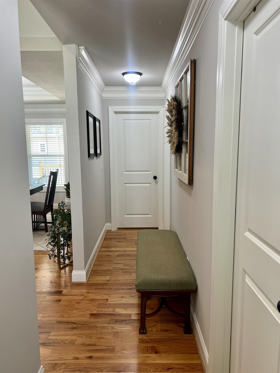
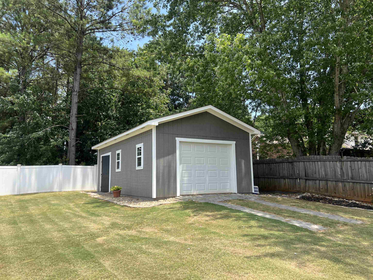
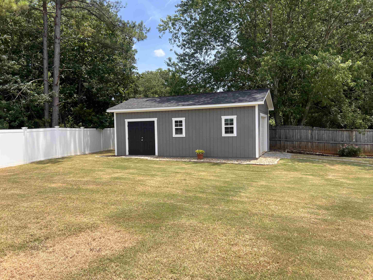
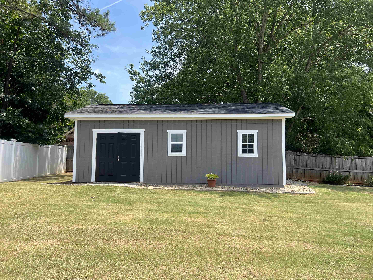
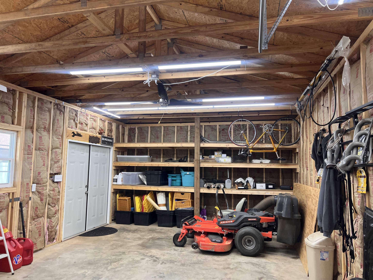
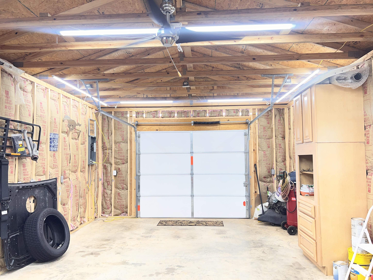
Welcome to this beautiful 4-bedroom, 2-bath home located in the desirable Grassy Pond area. This well-maintained home looks like new and features numerous upgrades throughout with No HOA's. Recent improvements include new hardwood flooring in the master bedroom, office, and one of the secondary bedrooms. Step outside to enjoy the upgraded rear deck with stylish metal pickets, a new white privacy fence, and professionally enhanced landscaping with fresh sod. The property also includes a new stick-built garage with garage door 16 X 28 ft. with 9 ft ceiling or this could be a great workshop building in the backyard, providing excellent space for hobbies, storage, or projects. Inside, you'll find a spacious open layout with elegant triple crown molding and tray ceilings that add character and charm. The kitchen features granite countertops, a beautiful backsplash, two pantries, SS appliances. Both bathrooms offer double granite vanity sinks, ceramic tile while the master suite boasts his-and-her closets for ample storage. With extensive tree clearing, thoughtful upgrades, and exceptional curb appeal, this move-in-ready home offers comfort, style, and functionality in a wonderful location. Don't miss the opportunity to make this stunning Grassy Pond home your own!
Details
| MLS # | 339198 |
|---|---|
| Listing Type | For Sale |
| Style | House |
| Sub-Type | Resale |
| Status | Active |
| Year | 2018 |
| Days On Site | 61 |
| Listing Provided By | R M Duncan Realty | Cindy Hughey |
Features
| Bed(s) | 4 |
|---|---|
| Bath(s) | 2 Total |
| SQ Feet | 1,781 |
| Garage | 5 |
| Story(s) | 1 |
| Acreage | 0.53 |
Interior
| Cooling | Central Air |
|---|---|
| Heating | Heat Pump |
| Interior Features | Ceiling Fan(s), Ceilings-Some 9 Ft +, Tray Ceiling(s), Fireplace, Walk-In Closet(s), Ceiling - Smooth, Ceramic Countertops, Open Floorplan, Walk-In Pantry |
| Appliances | Electric Cooktop, Cooktop, Dishwasher, Microwave, Range |
Exterior
| Exterior Features | Aluminum/Vinyl Trim |
|---|---|
| Roof | Architectural |
| Construction Materials | Stone, Vinyl Siding |
| Foundation Details | Crawl Space |
| Lot Features | Fenced Yard |
Parking
| Parking Features | Attached, Detached Garage, Driveway, Garage, Keypad Entry |
|---|
Taxes
| Property | 1535 |
|---|
Area Information
| State | SC |
|---|---|
| County | Cherokee |
| City | Gaffney |
| Zip Code | 29341 |
| Area | Gaffney |
| School District | 11-Gaffney High |
| Elementary School | 11-Grassy Pond Elementary |
| High School | 11-Gaffney High |
| Listing VS Median (in 29341) | |
Price: $369,900 low | high Med: $299,900 sqft: 1,781 low | high Med: 1,680 $ / sqft: $208 low | high Med: $181 On site: 61 low | high Med: 17.5 | |
Market Activity 29341
Request a showing
Request a showing
Contact
Learn More About This Property

| State | SC |
|---|---|
| County | Cherokee |
| City | Gaffney |
| Zip Code | 29341 |
| Area | Gaffney |
| School District | 11-Gaffney High |
| Elementary School | 11-Grassy Pond Elementary |
| High School | 11-Gaffney High |
| Listing VS Median (in 29341) | |
Price: $369,900 low | high Med: $299,900 sqft: 1,781 low | high Med: 1,680 $ / sqft: $208 low | high Med: $181 On site: 61 low | high Med: 17.5 | |