

11 Straiharn Place,Simpsonville, SC 29680
Simpsonville, SC 29680

Description
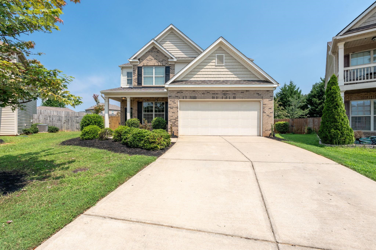
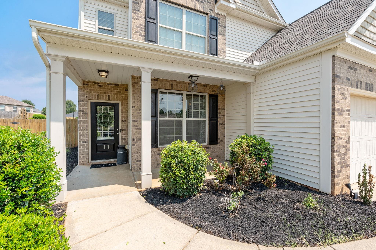
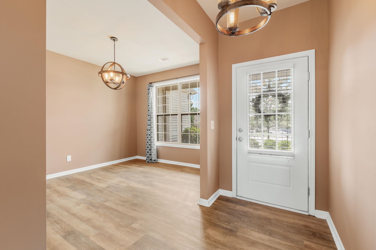
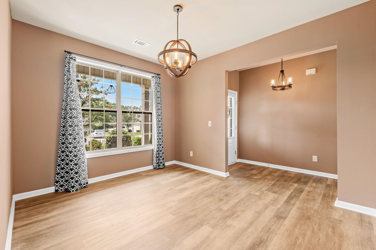
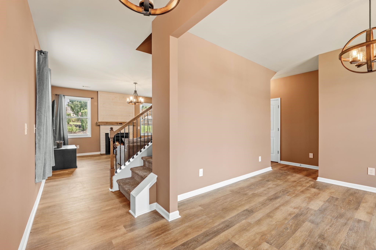
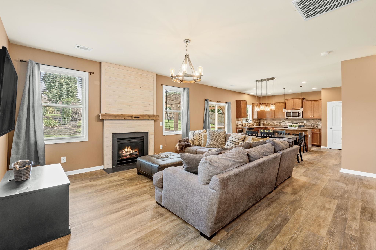
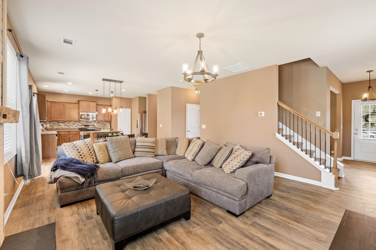
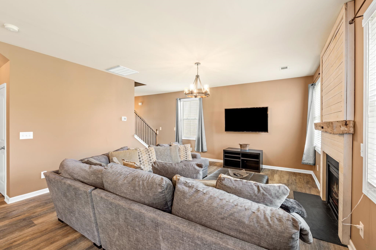
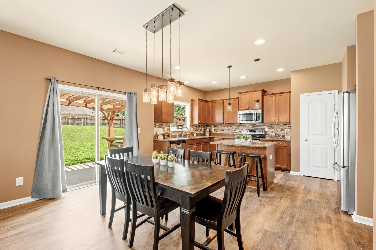
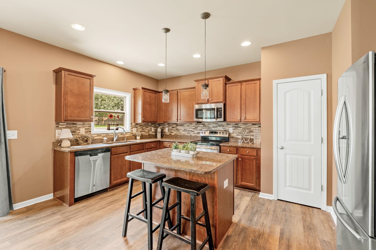
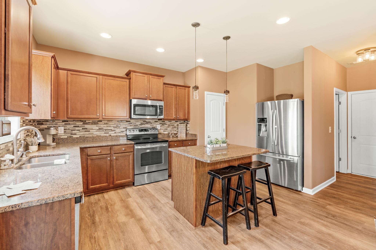
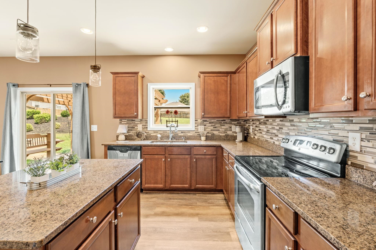
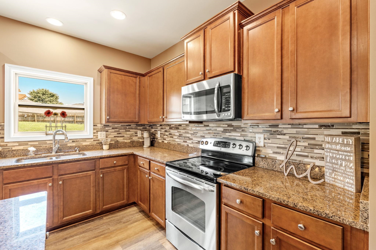
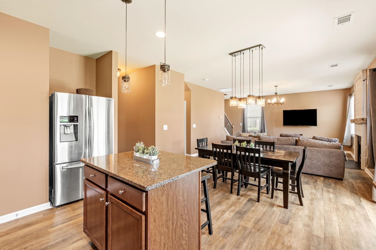
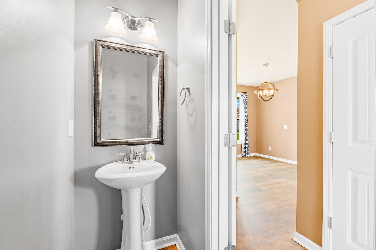
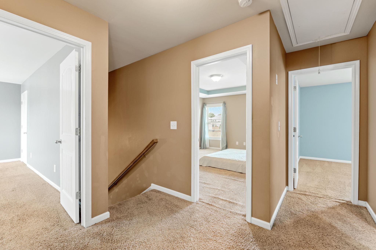
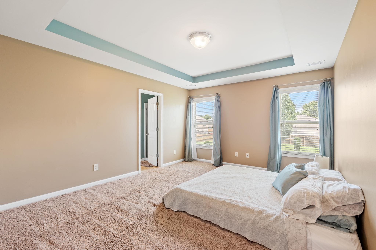
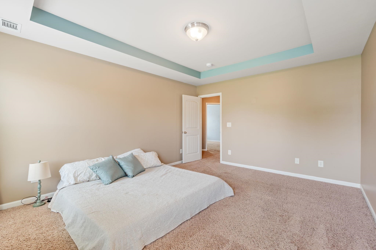
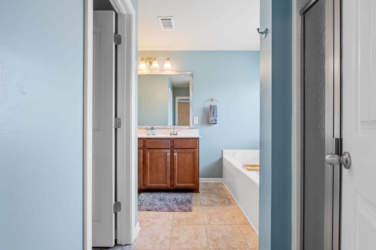
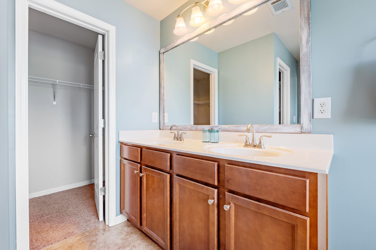
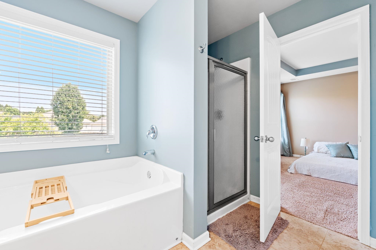
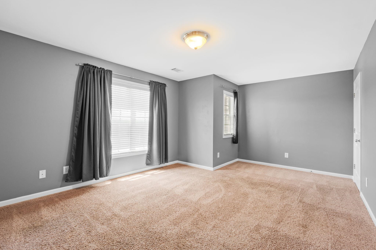
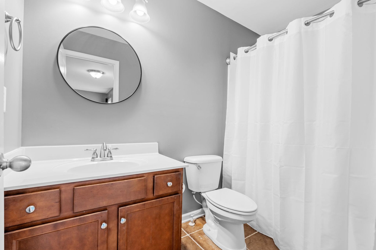
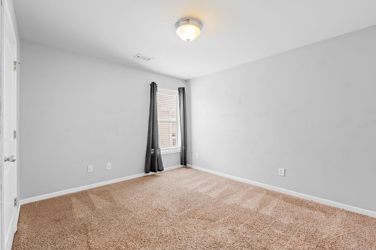
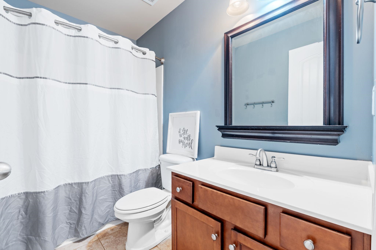
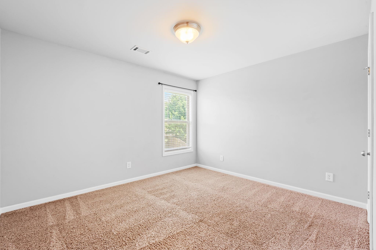
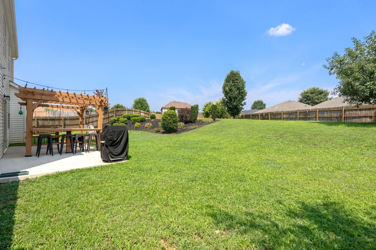
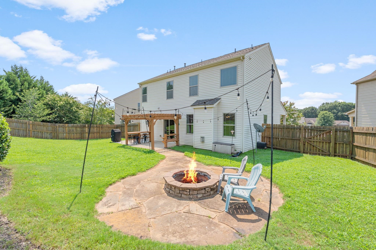
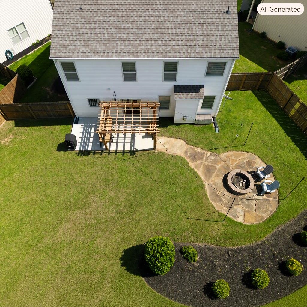
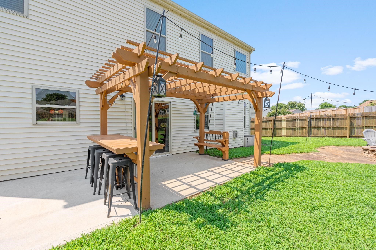
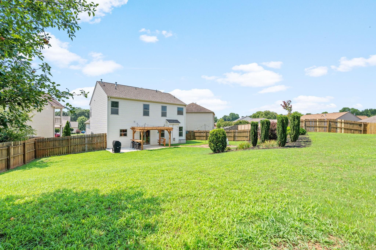
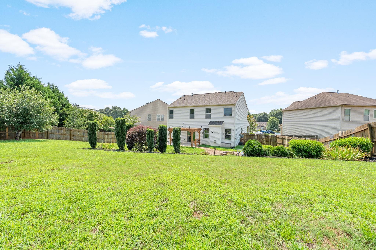
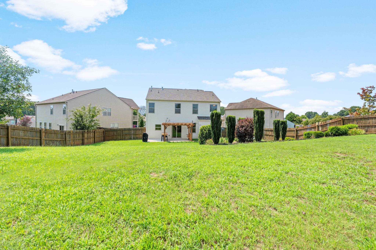
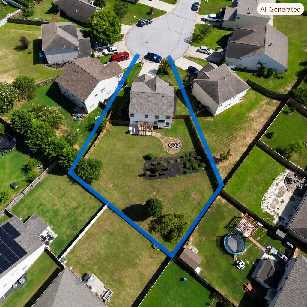
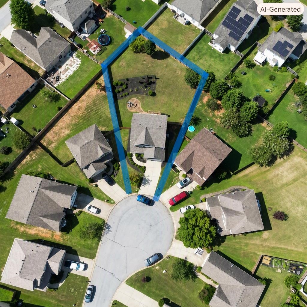
Welcome to 11 Straiharn Place in Simpsonvillea spacious and inviting home offering flexible living, comfortable gathering spaces, and a backyard designed for relaxing and entertaining. Built in 2013, this home features 4 bedrooms, 3.5 bathrooms, and just under 2,100 square feet of living space. Two of the bedrooms include private ensuite bathrooms, creating a versatile layout that works well for overnight guests, flexible living arrangements, or anyone who appreciates a little extra privacy. Luxury vinyl plank flooring runs throughout the main living areas, creating a clean, cohesive look while making everyday upkeep easier. The home offers plenty of room to spend time together while still providing space to relax and unwind. Outside, the patio with pergola and bar seating creates a natural place for grilling, sharing meals, watching the game, or entertaining friends. The nearby firepit adds another comfortable gathering spot for cooler evenings and time spent under the stars. The roof is approximately six years old, offering added peace of mind when it comes to one of the larger expenses of homeownership. The community adds even more to the lifestyle, with amenities that include a swimming pool, clubhouse, exercise facility, and playground. Located just a short drive from downtown Simpsonville, the home provides convenient access to local restaurants, shopping, community events, Heritage Park, and the CCNB Amphitheatre. Whether you’re looking for flexible bedroom space, two private suites, neighborhood amenities, or a backyard built for gathering, 11 Straiharn Place offers a comfortable and convenient place to call home.
Details
| MLS # | 340085 |
|---|---|
| Listing Type | For Sale |
| Style | House |
| HOA Dues | $450 |
| Sub-Type | Resale |
| Status | Pending |
| Year | 2013 |
| Days On Site | 47 |
| Listing Provided By | Keller Williams DRIVE | Lori Barnett |
Features
| Bed(s) | 4 |
|---|---|
| Bath(s) | 4 Total |
| SQ Feet | 2,082 |
| Garage | 2 |
| Pool | Yes |
| Story(s) | 2 |
| Acreage | 0.28 |
Interior
| Cooling | Central Air |
|---|---|
| Heating | Heat Pump |
| Interior Features | Ceiling Fan(s), Cable Available, Ceilings-Some 9 Ft +, Tray Ceiling(s), Attic Stairs Pulldown, Fireplace, Walk-In Closet(s), Soaking Tub, Ceiling - Smooth, See Remarks, Pantry |
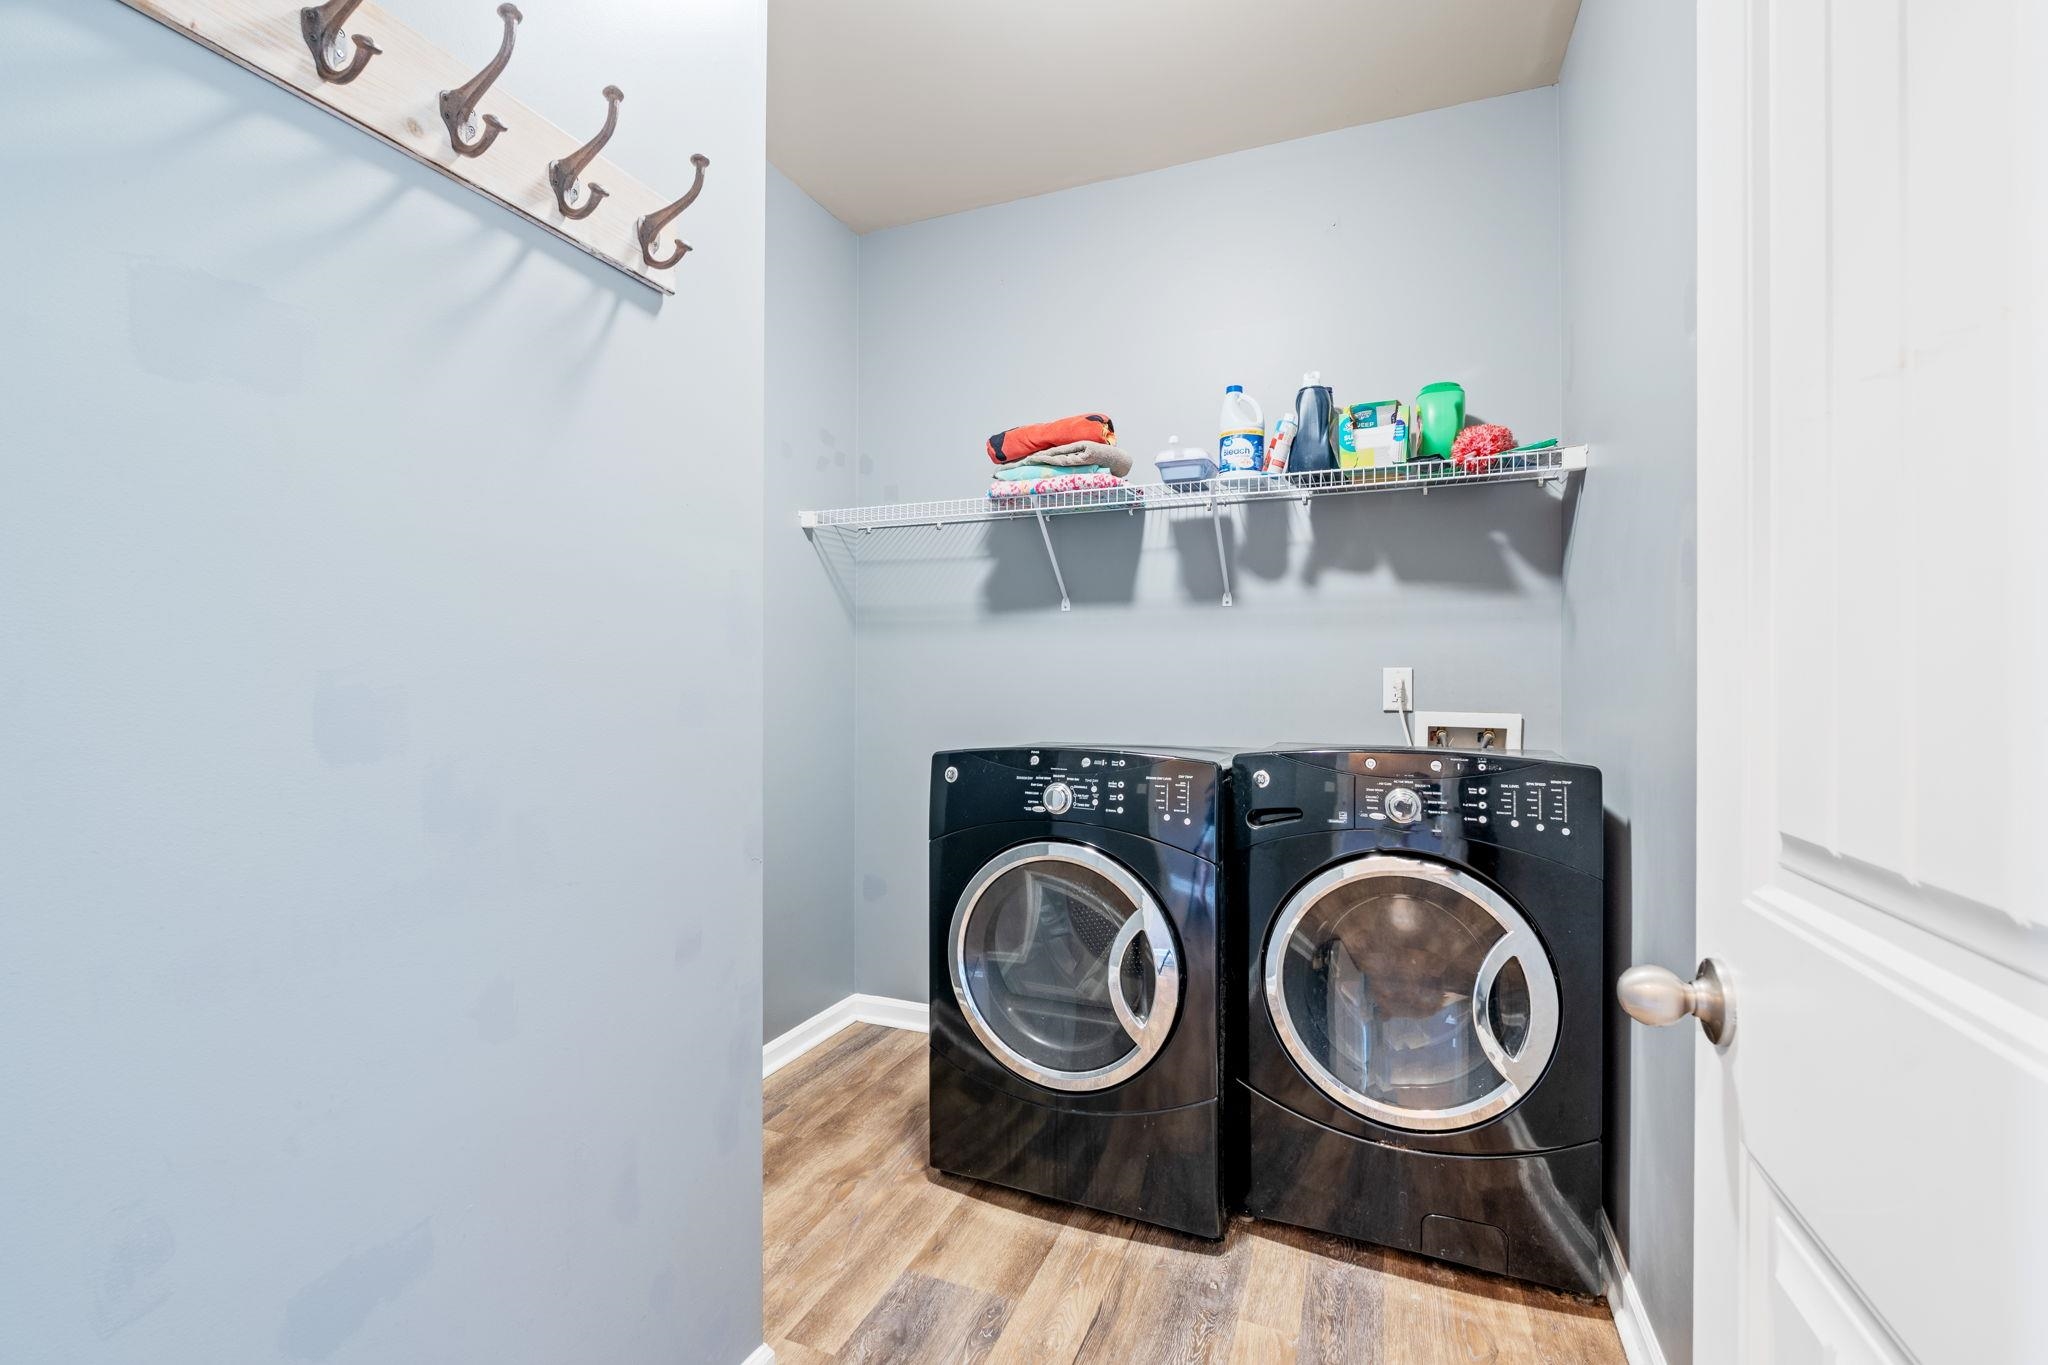
| Appliances | Dishwasher, Disposal, Dryer, Microwave, Electric Oven, Self Cleaning Oven, Refrigerator, Washer |
Exterior
| Exterior Features | Sprinkler System, Aluminum/Vinyl Trim, Windows - Tilt |
|---|---|
| Roof | Architectural |
| Construction Materials | Brick Veneer, Vinyl Siding |
| Foundation Details | Slab |
| Lot Features | Cul-De-Sac, Fenced Yard |
Parking
| Parking Features | 2 Car Attached, Garage Door Opener, Driveway, Keypad Entry |
|---|
Location
| Community Features | Clubhouse, Common Areas, Exercise Facility, Street Lights, Playground, Pool, Sidewalks |
|---|
Taxes
| Property | 1263 |
|---|
Area Information
| State | SC |
|---|---|
| County | Greenville |
| City | Simpsonville |
| Zip Code | 29680 |
| Area | Simpsonville |
| Community Name | Other |
| School District | 9-Woodmont |
| Elementary School | 8-ELLEN WOODSIDE |
| High School | 9-Woodmont |
| Listing VS Median (in Other) | |
Price: $355,000 low | high Med: $289,450 sqft: 2,082 low | high Med: 1,965 $ / sqft: $171 low | high Med: $148 On site: 47 low | high Med: 257.5 | |
Market Activity 29680
Request a showing
Request a showing
Contact
Learn More About This Property

| State | SC |
|---|---|
| County | Greenville |
| City | Simpsonville |
| Zip Code | 29680 |
| Area | Simpsonville |
| Community Name | Other |
| School District | 9-Woodmont |
| Elementary School | 8-ELLEN WOODSIDE |
| High School | 9-Woodmont |
| Listing VS Median (in Other) | |
Price: $355,000 low | high Med: $289,450 sqft: 2,082 low | high Med: 1,965 $ / sqft: $171 low | high Med: $148 On site: 47 low | high Med: 257.5 | |